Serving Albany and 11 nearby cities
Walk-In Shower Installation in Albany, NY
Want a shower you can step straight into — low curb or no curb, glass or open entry? Describe your bathroom and we connect you with a local Albany contractor for a free estimate.
Free to use, no obligation. A local contractor contacts you to talk through the project and set up an estimate.
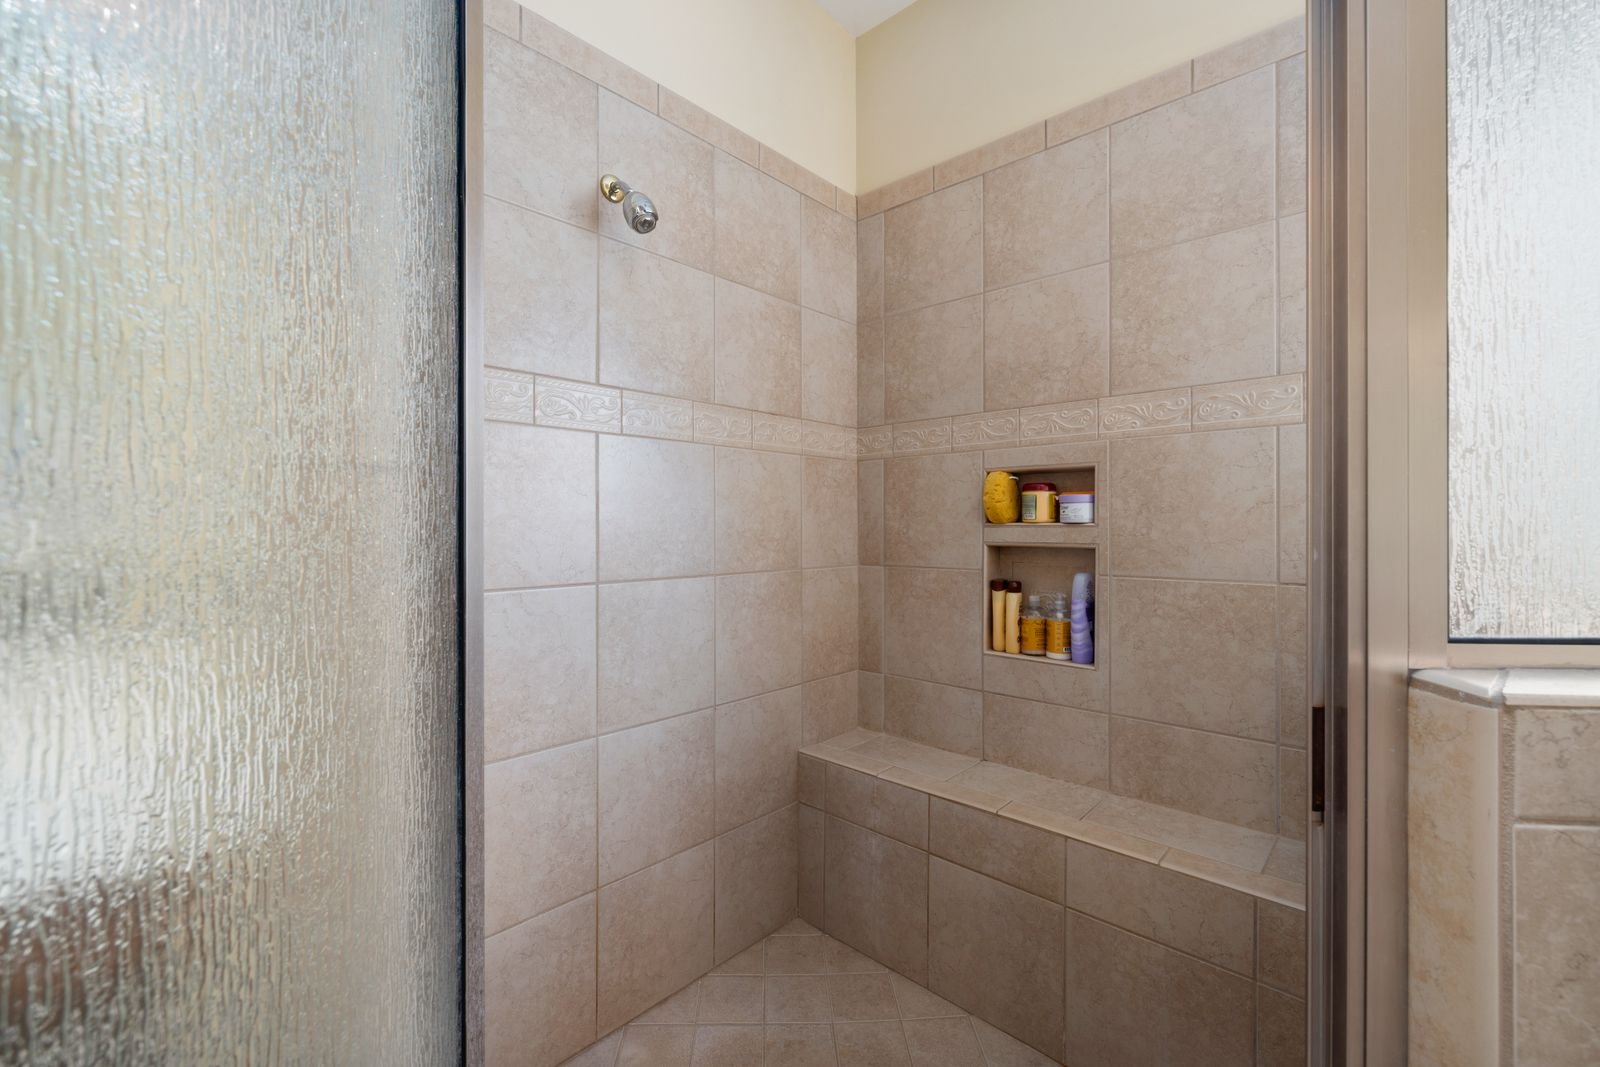
What it involves
The floor is what makes it a walk-in
A walk-in shower has a low or curbless entry, so there is little or nothing to step over. That changes how the floor is built. The shower floor must be waterproofed and sloped to the drain so water stays inside without a tall curb holding it back.
The rest of the job is familiar: tile or panel walls, glass or an open entry, and a new valve and showerhead. Many designs use a linear drain along the back wall, which lets the floor slope in one direction and makes large-format tile easier to use.
A fully curbless shower often means recessing the floor framing slightly so the shower floor can sit lower than the bathroom floor. Whether that is practical depends on your joists — something a contractor checks at the walkthrough. If you are replacing an existing tub, see tub to shower conversion too.
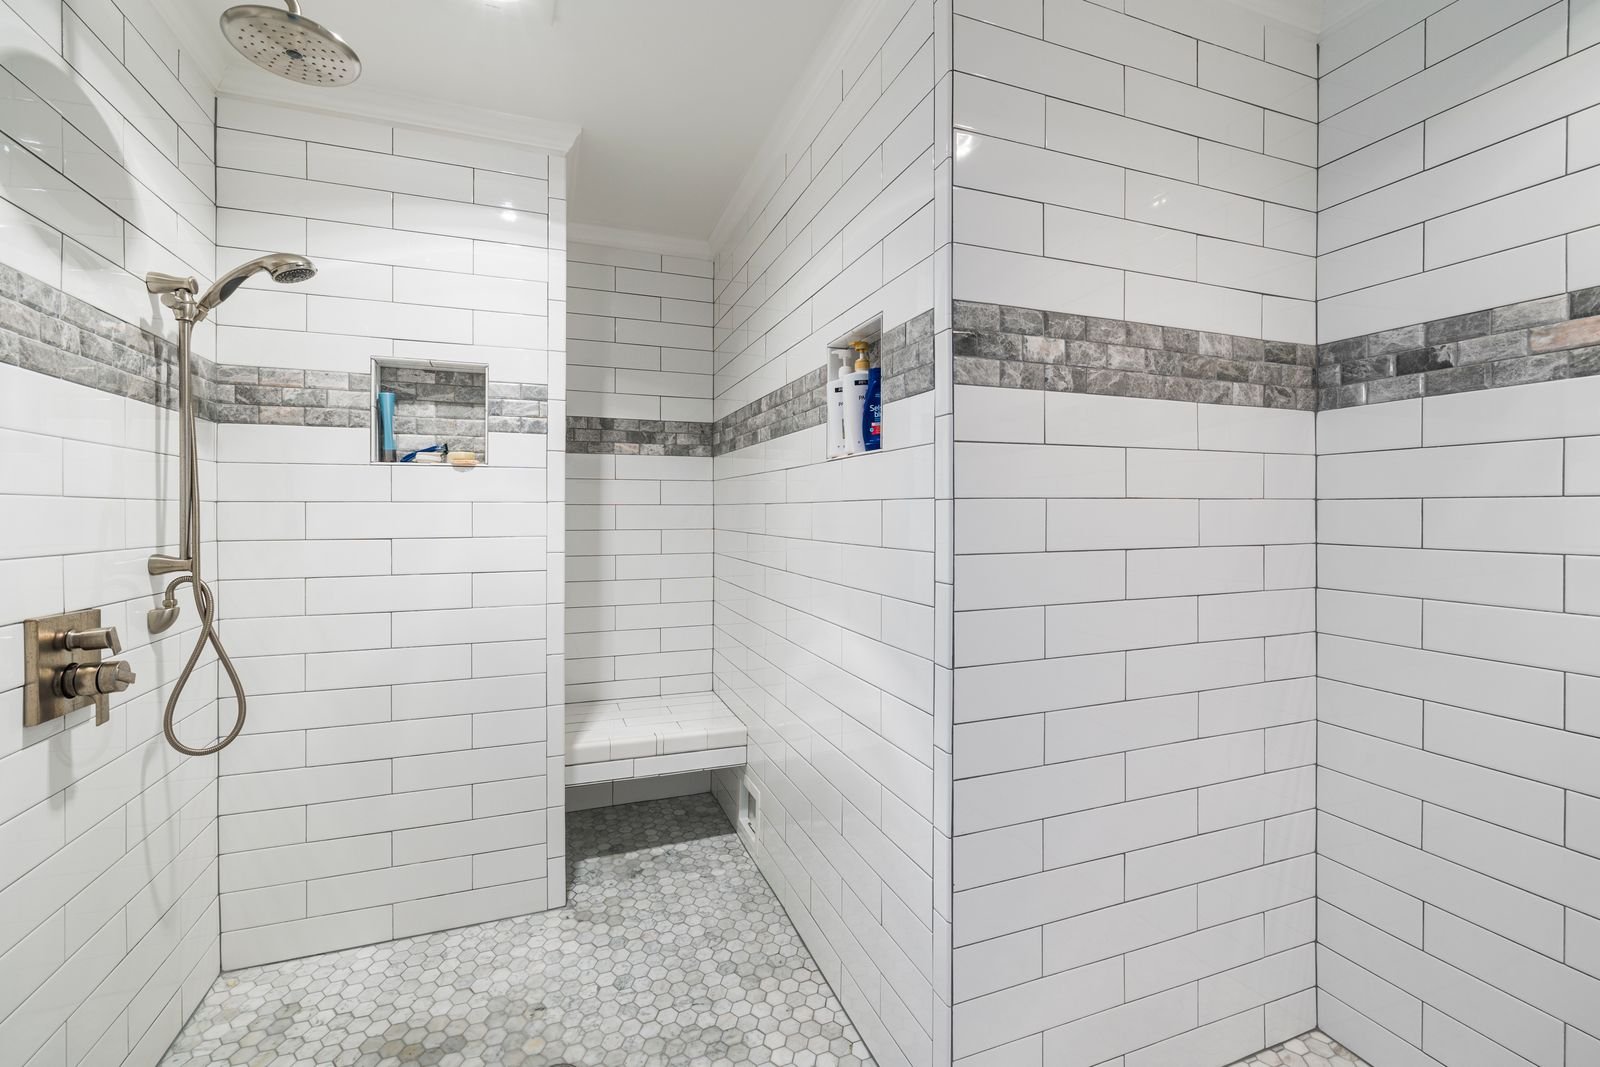
Scope
What the job typically includes
The parts of a walk-in shower that decide how well it works for the next twenty years.
Floor slope & drain
A center drain or a linear drain, with the floor pitched consistently so water never runs toward the bathroom.
Waterproofing
A sheet or liquid-applied membrane over the floor and up the walls, tested before tile goes on.
Entry design
A low curb, a curbless transition, or a ramped threshold — chosen around your framing and how the room is used.
Walls
Large-format porcelain tile, stone-look tile or solid panels, with a recessed niche for storage.
Glass or open entry
A fixed glass panel, a hinged or sliding door, or a doorless layout if the room is deep enough.
Valve & controls
A pressure-balancing or thermostatic valve, fixed head plus handheld on a slide bar, and blocking for grab bars.
Albany homes
Walk-in showers in Albany homes
Walk-in showers suit Albany's mix of housing in different ways. In mid-century ranches and capes, where the main bathroom is on the first floor, a curbless shower is a common choice for homeowners planning to stay as they age. In older two- and three-story homes, the bathroom is often upstairs over a living space, so careful waterproofing and a tested pan matter even more.
Older homes also tend to have smaller bathrooms. A walk-in design with a single glass panel can make a narrow room feel larger than a framed door would, because the floor tile runs uninterrupted.
When a walk-in is the right call
- Stepping over a tub wall or high curb is getting harder
- You want a bench, grab bars and a handheld shower
- The bathroom feels small and closed-in
- You are already opening the floor or walls
- You want a clean, high-end look with large tile
How the work usually goes
From first call to finished shower
- 01
Walkthrough
The contractor checks floor framing, drain location and room size to decide between low-curb and curbless.
- 02
Layout & selections
Drain type, tile, glass style, niche and bench locations are settled before demo.
- 03
Demolition
The old shower or tub and flooring come out; framing is adjusted if the floor needs recessing.
- 04
Plumbing & slope
The drain and valve go in, the floor is sloped, and rough plumbing is inspected if a permit applies.
- 05
Waterproof & tile
The membrane is installed and flood-tested, then walls and floor are tiled.
- 06
Glass & fixtures
Glass is measured and installed, trim and showerhead go on, and joints are sealed.
Before you start
Cost, timing and permits
Walk-in showers vary more in price than most bathroom projects. These are the big levers.
What drives the cost
Curbless versus low curb, linear versus center drain, tile size and type, and frameless glass. Recessing the floor adds framing work.
How long it takes
Expect longer than a panel shower: mortar beds, membranes and tile need curing time, and glass is measured after tile.
Living without it
If this is your only shower, ask the contractor for the exact days it will be out of service.
Permits in Albany
In the City of Albany, work that changes plumbing, electrical or framing generally requires a building permit; replacing a fixture in place often does not. Confirm the current requirement with the city building department, and agree in writing on who pulls the permit — usually the contractor.
FAQ
Walk-In Shower Installation questions
Is curbless always possible?
Not always. It depends on floor framing and what is below the bathroom. Where recessing the floor is impractical, a low curb of an inch or two gives most of the benefit.
Will water get out of a doorless shower?
Not if the shower is deep enough, the floor slopes correctly and the showerhead is positioned away from the opening. A contractor can tell you whether your room is large enough for a doorless layout.
Linear drain or center drain?
A linear drain lets the floor slope one way, which suits large tile and curbless entries. A center drain is simpler and works well with smaller tile.
Can I add a bench and grab bars?
Yes. Plan them before the walls are closed so blocking can be installed behind the tile.
Are you the installer?
No. We connect you with an independent local contractor, who provides the estimate and does the work if you hire them.
Nearby
Walk-In Shower Installation in nearby cities
Live outside Albany? Each city page covers the housing and local rules that shape this work there.
- Walk-In Shower Installation in West Albany
- Walk-In Shower Installation in Schenectady
- Walk-In Shower Installation in Troy
- Walk-In Shower Installation in PittsfieldBerkshire County, MA
- Walk-In Shower Installation in Clifton Park
- Walk-In Shower Installation in Glenville
- Walk-In Shower Installation in Saratoga Springs
- Walk-In Shower Installation in Latham
- Walk-In Shower Installation in Rotterdam
- Walk-In Shower Installation in Amsterdam
- Walk-In Shower Installation in Cohoes
Other bathroom services in Albany
- Bathroom RemodelingFull or partial bathroom updates — layout, tile, fixtures, lighting.
- Tub to Shower ConversionSwap a rarely used tub for a roomier, easier-to-enter shower.
- Bathtub ReplacementA new tub set in the same spot, with drain and surround repairs.
- Bathroom Vanity InstallationNew cabinet, top, sink and faucet, plumbed, leveled and sealed.
- Bathroom DesignLayout, materials and lighting planned before work begins.